

380 Seagrove LOOP
Lincoln City, OR 97367
- 3 Beds
- 2 Baths Full Baths: 2
- 1,728 SqFt
- 7,405 Lot Size
- 1997 Year Built
GALLERY
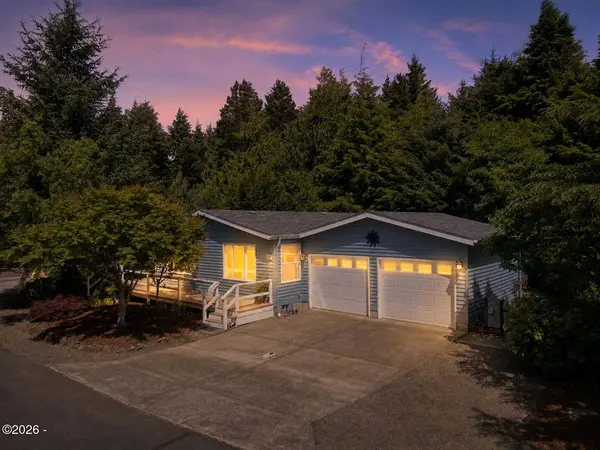
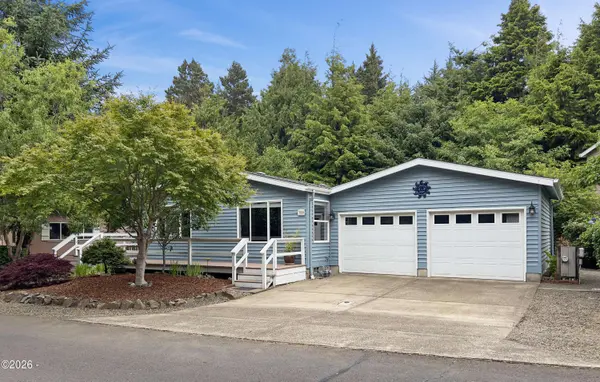
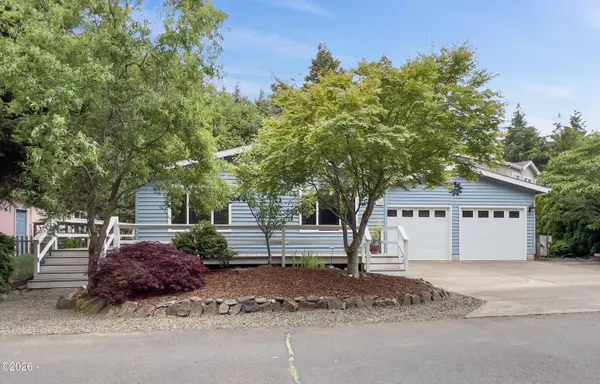
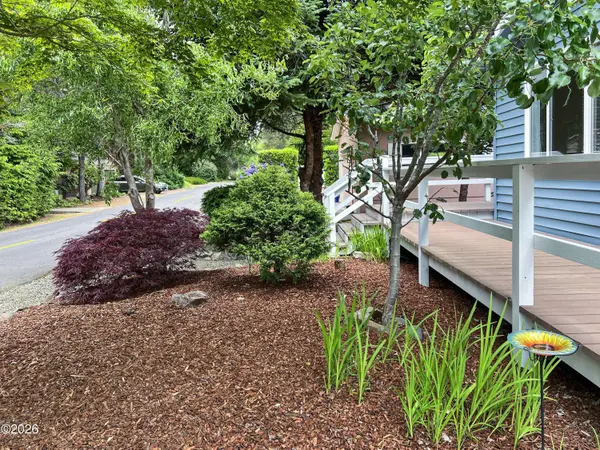
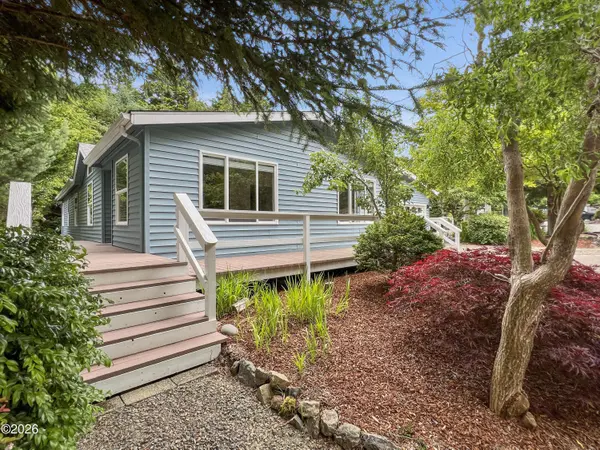
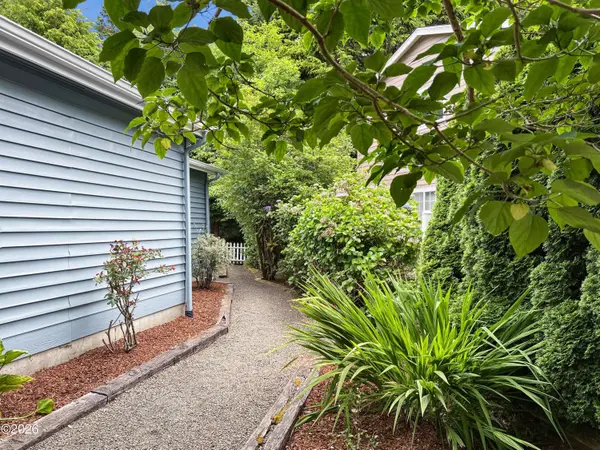
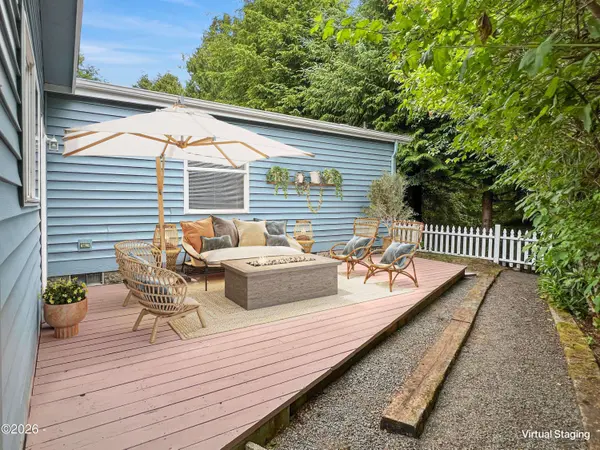
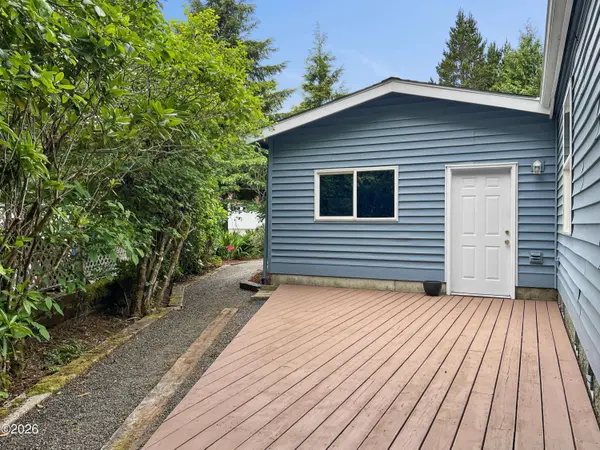
PROPERTY DETAIL
Key Details
Sold Price $417,500
Property Type Manufactured Home
Sub Type Manufactured On Land
Listing Status Sold
Purchase Type For Sale
Square Footage 1, 728 sqft
Price per Sqft $241
Subdivision Sea Grove
MLS Listing ID 26-1769
Sold Date 08/14/26
Style Traditional
Bedrooms 3
Full Baths 2
HOA Fees $80/mo
HOA Y/N Yes
Year Built 1997
Annual Tax Amount $2,651
Tax Year 2025
Lot Size 7,405 Sqft
Acres 7405.2
Property Sub-Type Manufactured On Land
Source Oregon Coast Multiple Listing Service
Location
State OR
County Lincoln
Zoning R-1 Residential, Single Family
Direction HWY 101, east onto Seagrove Dr, right onto Seagrove Loop, stay left onto Seagrove Pl, Left on Seagrove Loop, home on right
Building
Lot Description Landscaped, Level, Garden
Story 1
Foundation Block, Crawl Space
Water Public
Architectural Style Traditional
Level or Stories 1
New Construction No
Interior
Interior Features Ceiling Fan(s), No Interior Steps, Open Floorplan, Solar Tube(s), Vaulted Ceilings, Walk-In Closet(s)
Heating Natural Gas, Forced Air
Cooling Ceiling Fan(s)
Flooring Luxury Vinyl Flooring
Furnishings Unfurnished
Fireplace No
Window Features Blinds,Double Pane Windows,Skylight(s),Vinyl Frames
Laundry Electric Dryer Hookup, Main Level
Exterior
Exterior Feature Garden
Garage Spaces 2.0
Utilities Available Cable Connected, Electricity Connected, Natural Gas Connected, Sewer Connected, Water Connected
Amenities Available Basketball Court, Clubhouse, Pool, Spa/Hot Tub
Roof Type Composition
Porch Front Porch, Rear Porch
Total Parking Spaces 2
Garage Yes
Private Pool Yes
Others
HOA Fee Include Insurance,Maintenance Grounds,Property Taxes for Common Areas
Senior Community false
Tax ID 081121AD-6300-00
Special Listing Condition Standard
SIMILAR HOMES FOR SALE
Check for similar Manufactured Homes at price around $417,500 in Lincoln City,OR

Active
$415,000
2780 NE 45th ST, Lincoln City, OR 97367
Listed by Beachside Realty3 Beds 2 Baths 1,866 SqFt
Active
$239,000
1436 S Fun River PL, Lincoln City, OR 97367
Listed by Taylor & Taylor Realty Company2 Beds 2 Baths 1,216 SqFt
Pending
$325,000
6269 SW Jetty AVE, Lincoln City, OR 97367
Listed by Realty One Group At the Beach,3 Beds 2 Baths 1,004 SqFt
CONTACT